Notting Hill Townhouse
London
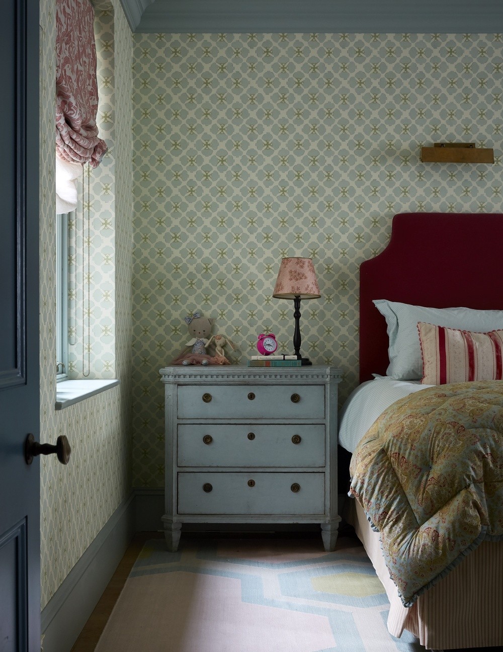
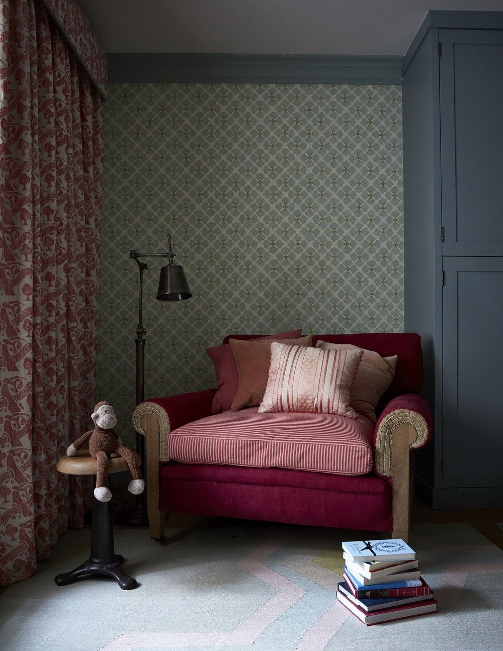
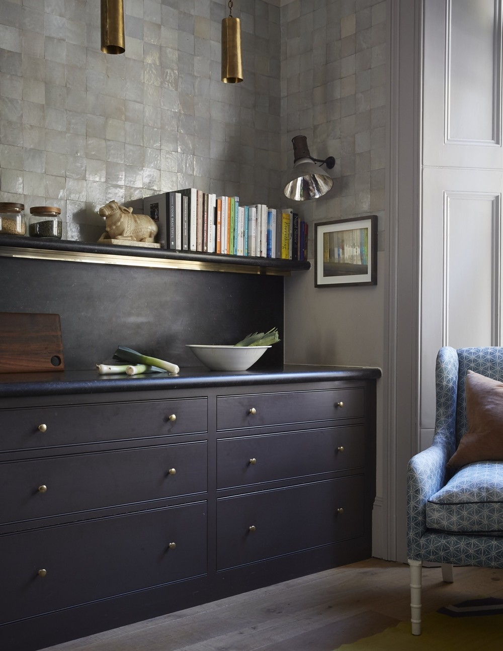
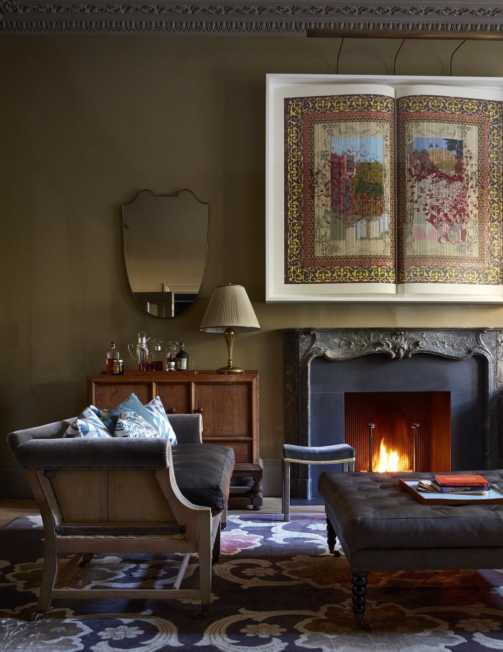
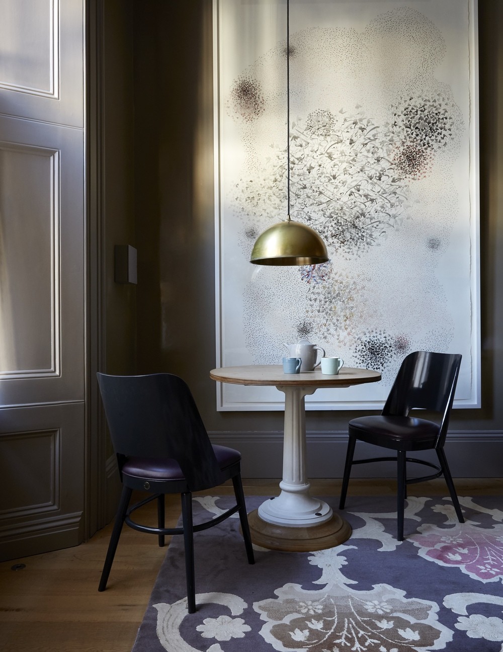
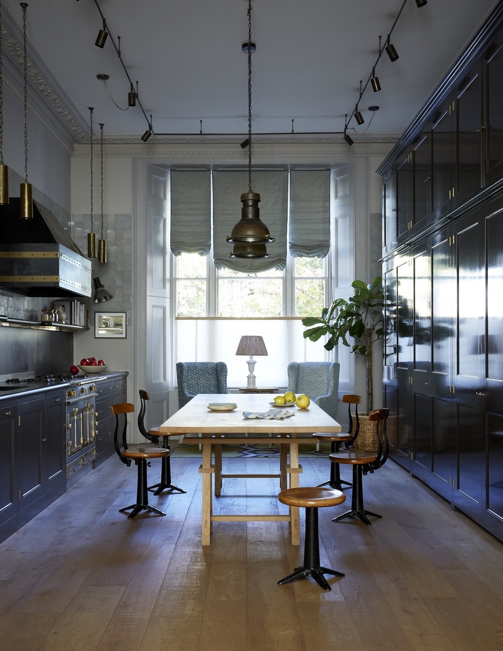
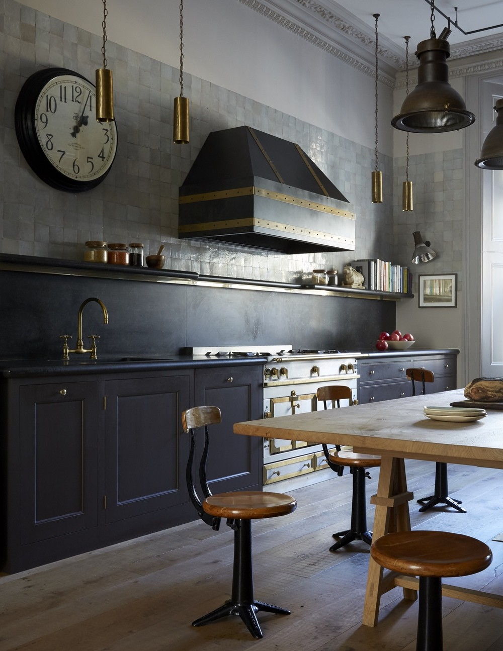
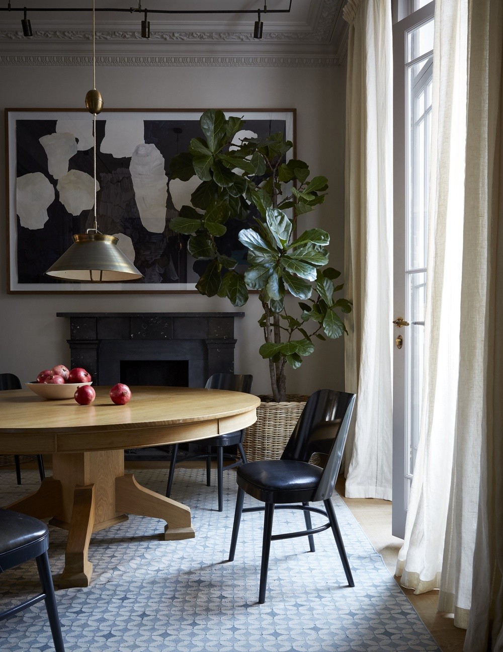
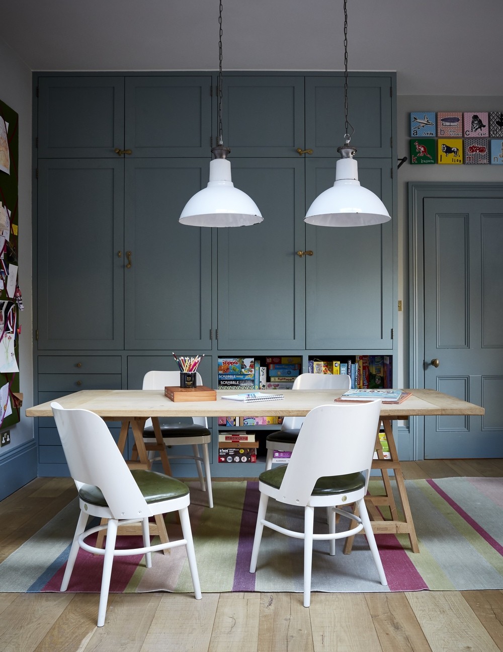
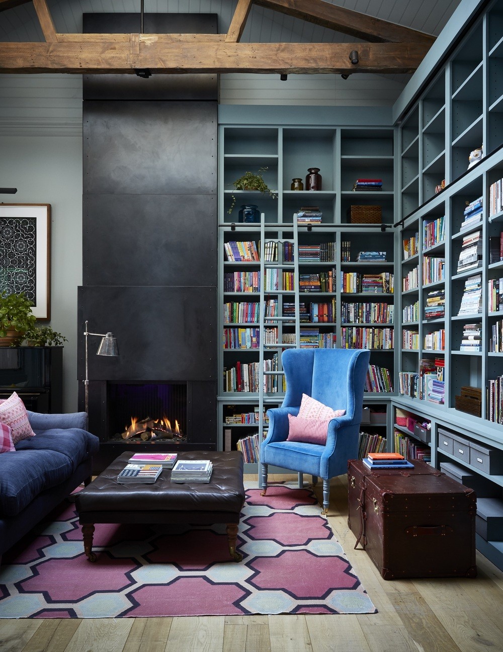
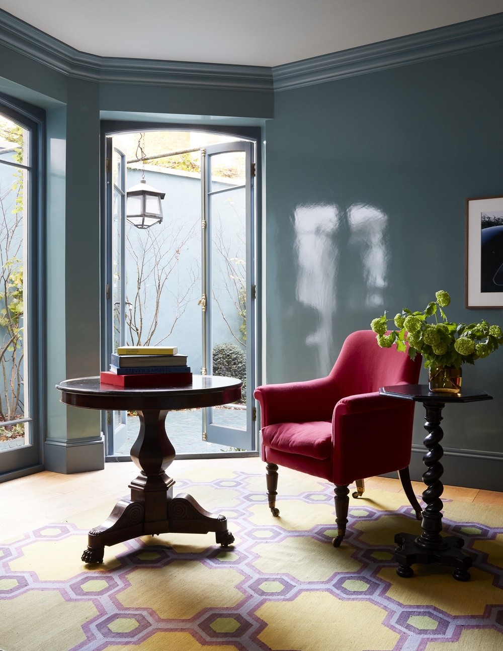
This distinguished Regency villa in Notting Hill had been split up into three flats, acquired by our clients over time to accommodate their growing family. Our challenge was to weave the awkward mismatch of living spaces back together in a way that honoured the building’s original proportions. We reimagined clumsy extensions and designed period and architectural detailing to work with original features to create a cohesive home that would nurture the young family’s way of living but evolve as the children grew up. The large and light formal reception room at the front of the house became the kitchen. Rather than a traditional playroom, we created a library with craft space. We sourced furniture and fabrics, new and old, to celebrate the stories of each member of the family, which we paired with the owners’ impressive art collection. We put loveseats in the girls’ bedrooms to cuddle up in for bedtime stories with playful, patterned tiles in their bathroom. Bedrooms open out onto a small courtyard hidden at the heart of the house with glazed floor tiles and an inscribed water feature. The result is a house that feels as though it has been built up over time.


"When people walk in, they get a sense that it is our place,’ says the husband. ‘That is down to Nicola’s art of listening and understanding."
- David Nicholls, House & Garden